


The refurbishment of the iconic Table Bay Hotel in the V&A Waterfront represents a sensitive reimagining of a landmark property. The scope of work encompasses a full transformation of the public areas including the Reception Lobby, the Lobby Lounge known as The Botanist’s Table, the signature restaurant Flint & Fennel, and the Solandra pool deck and bar. Additionally, the redesign extends to the private sanctuary of the guest rooms, specifically the Presidential and Superior Suites.
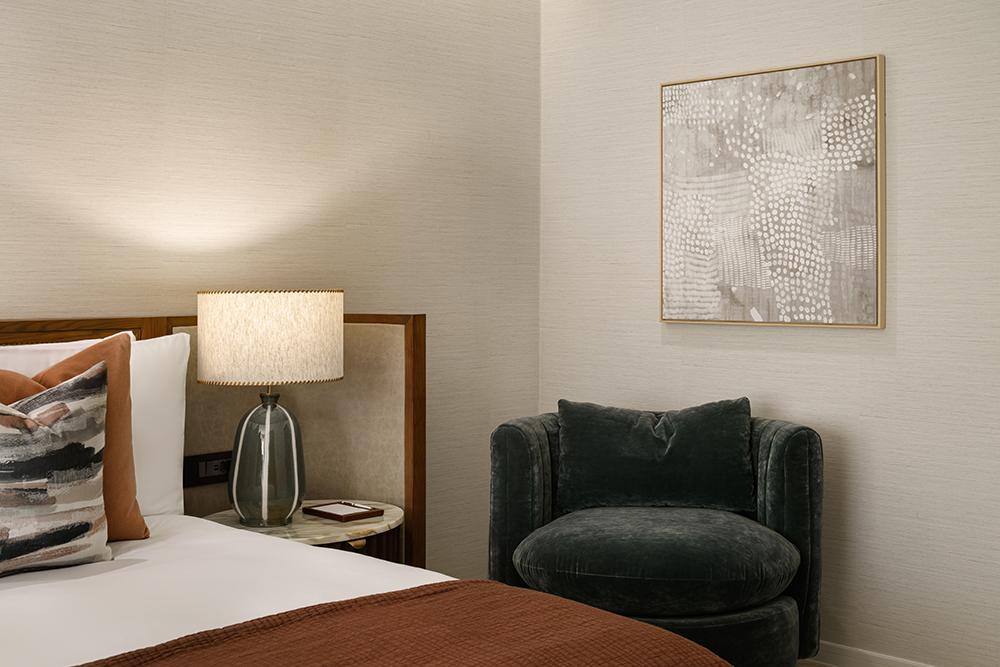
Project Brief
The objective was to revitalize the existing hotel while honoring its prestigious status within the waterfront district. By updating the public spaces and primary suites, the project aims to bridge the property’s storied past with a sophisticated future, ensuring it remains the definitive destination for luxury in Cape Town.
Concept
The design reimagines the timeless elegance of the harbor history of Cape Town while inviting a contemporary aesthetic that captures the unparalleled location of the hotel between mountain and sea. As the property steps into its new era, the intent is to ensure every guest makes a nostalgic connection upon entering the space. The journey from the entrance evokes curiosity, culminating in a spectacular postcard view. It is a seamless transition that celebrates both the building itself and the rich history of its surroundings.
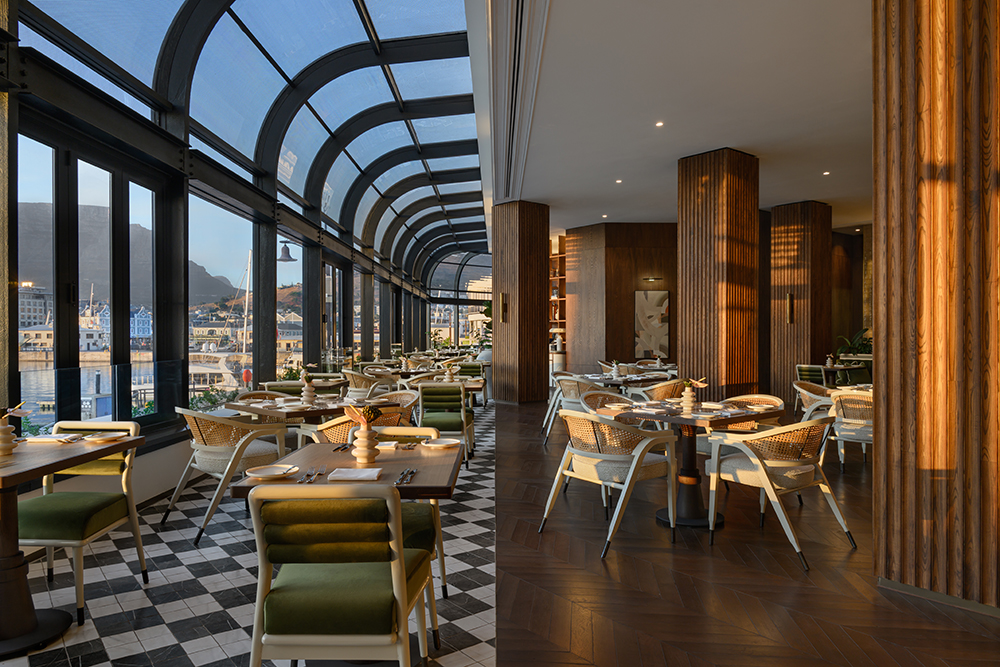
Various Design Elements
The fluidity of the unique topography and shoreline served as the primary starting point for the design. Soft curves are incorporated throughout, from bar profiles and banquette seating to decorative screens, offering a subtle homage to this one of a kind geographical location. Within the double height space of the new lobby lounge, a central feature bar serves as a focal point. Treating the existing ceiling was a significant design feat, inspired by the hull of a boat and layering the internal skeleton with a lightweight fluted skin. Carefully considered integrated lighting allows guests to feel canopied and held within the grand space. Ensuring the iconic Table Mountain views were visible from within remained key, and this architectural application also becomes an external showpiece, drawing guests to the property from the V&A wharf.
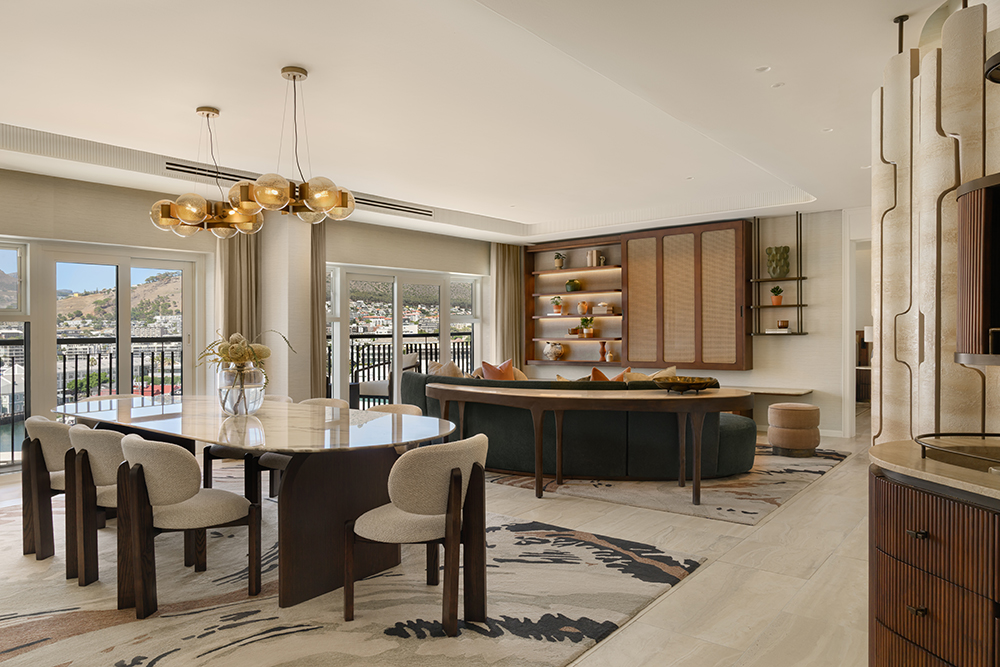
About the Execution
The firm was involved in the refurbishment of several significant areas, such as the lobby, suites, presidential suite, pool deck, and restaurant of the project. This comprehensive involvement spanned from initial concept development and documentation through to site coordination and the final review of the installation.
About the Ambience
The ambience is quietly luxurious and calming, designed to slow the guest down and encourage them to embrace the location. Aimed at reflecting a modern coastal elegance, the atmosphere draws direct cues from the surrounding landscape to create a tranquil retreat.
Technical Elements
Thorough coordination with all consultants was required, including architecture, structure, MEP, lighting, and kitchen consultants. This was especially critical given the nature of the existing building, which required an extensive amount of modification to accommodate the new design vision.
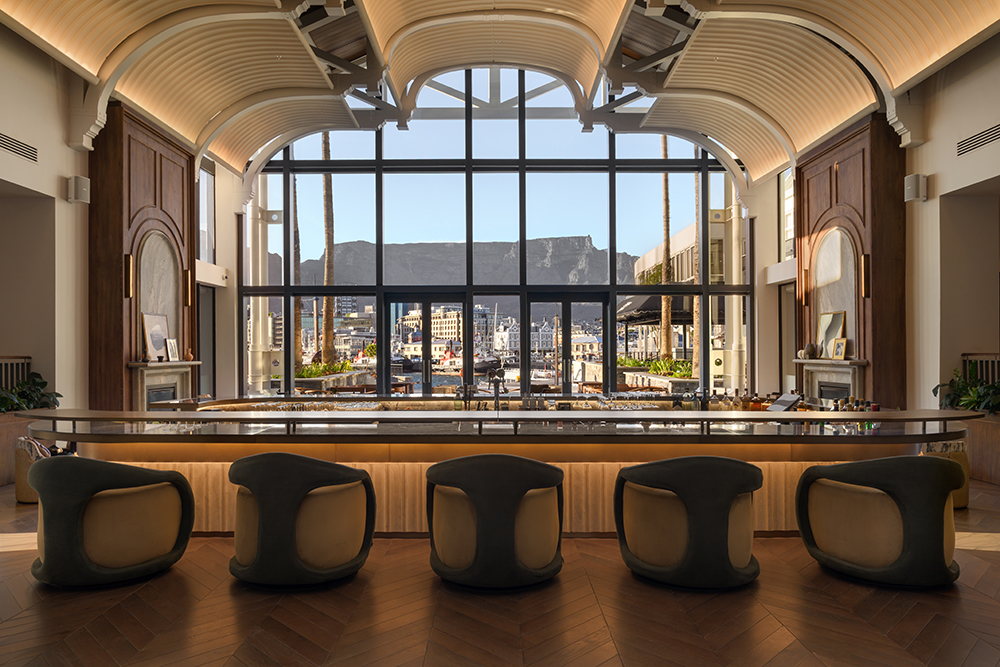
Material Selection
Each element throughout brings together multiple layered materials, creating a tonal, calming, and welcoming palette accented by subtle pops of color and texture. A crucial role in the sustainability study of the property was the retention and refurbishment of key historical elements, such as the existing decorative marble and parquet flooring. These original features ensure that return guests maintain a true connection with the hotel heritage. Local craftsmanship is celebrated through design features like the statement stone fireplaces, which bring the lobby lounge to life while showcasing the expertise and artistry found within South Africa.
Details
Size /
Entrance Lobby and Lobby Lounge (Lobby Lounge bar named “The Botanist’s table”) – 467 m2
Restaurant (named “Flint & Fennel”) – 735 m2
Pool Deck (named “Solandra”) – 731 m2
Superior Suite – 116 m2
Presidential Suite – 192 m2
TOTAL – 2241 m2
Number of floors and rooms /
LW only did the presidential suite (level 8) and superior suites (level 7)
Contractor WBHO was the lead contractor, with many sub consultants
Designers
Gina Munro
Rachel Kidd
Shereen Hassanein


